GS1
- Size
- 105 x 93 in
- Height
- 100 5/16 in
- Inside
- 92 x 80 in, 82 in floor to ceiling
- Upper bench
- 22 1/2 in deep, 36 in off the floor
- Lower bench
- 18 3/4 in deep, 18 in off the floor
- Occupancy
- 6+ people
- Siding
- Stained black, custom colour stain match or Shou Sugi Ban
Heater options
- Electric
- Harvia Virta HL11, 11 kW
- Wood burning
- Harvia Linear 16
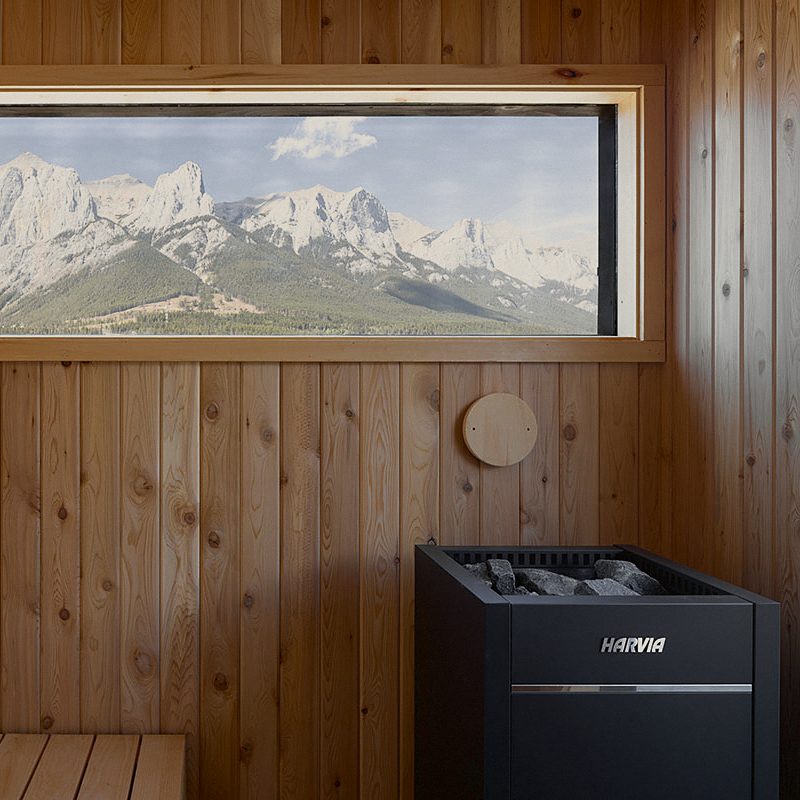
GS1Right hand door ElectricStained black
Electric
Wood burning
Siding
Door overhang


Price$53,950
Because we have a finite number of builds we take on, your deposit reserves your place in our Q1 2027 build cycle. We will be in touch on the next business day to confirm all of the details of your project and to provide a shipping quote.
Inside$53,950
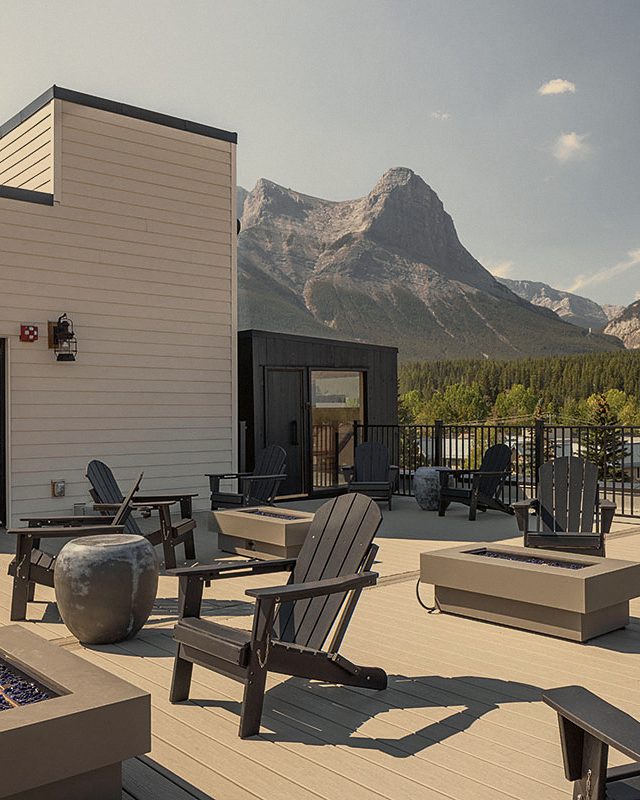
It’s your sauna.
We’ll help you make it yours.
Whether adapting one of our standard models or creating something entirely new, we can modify layouts, colour, dimensions, windows, or integrate features like porches, showers, or awnings.
To discuss customizations or consulting needs, we invite you to reach out to us directly at info@sipsaunas.ca